 Richard Chenoweth Architect
Washington Metro Canopy Program
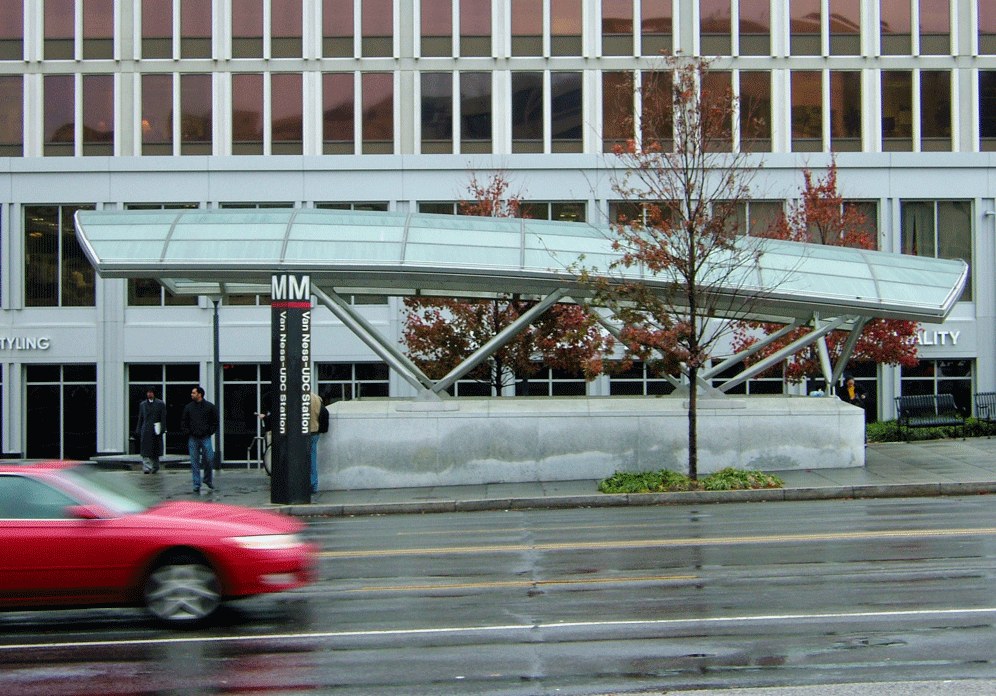
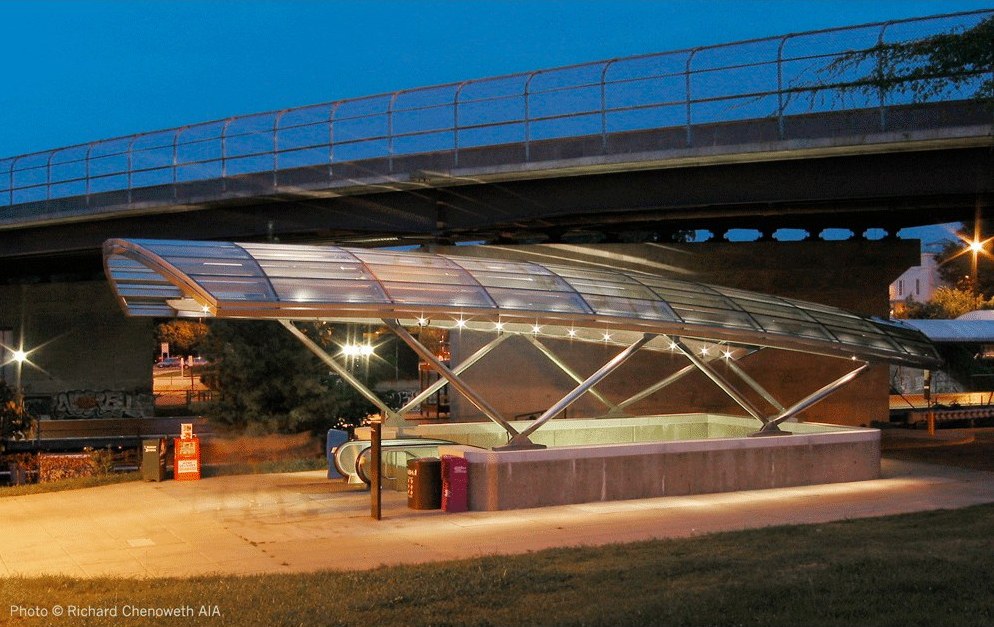
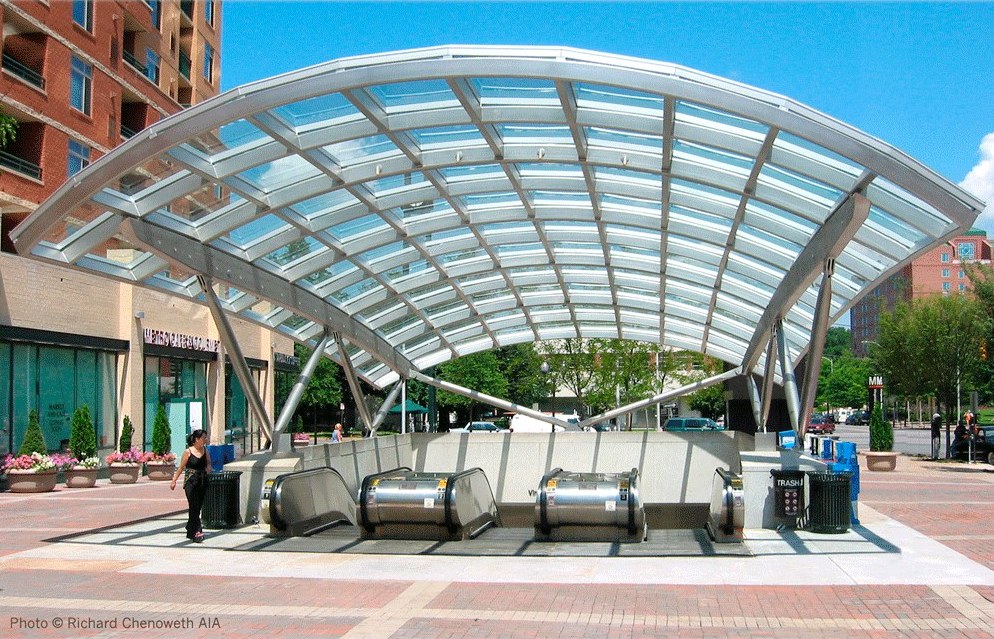
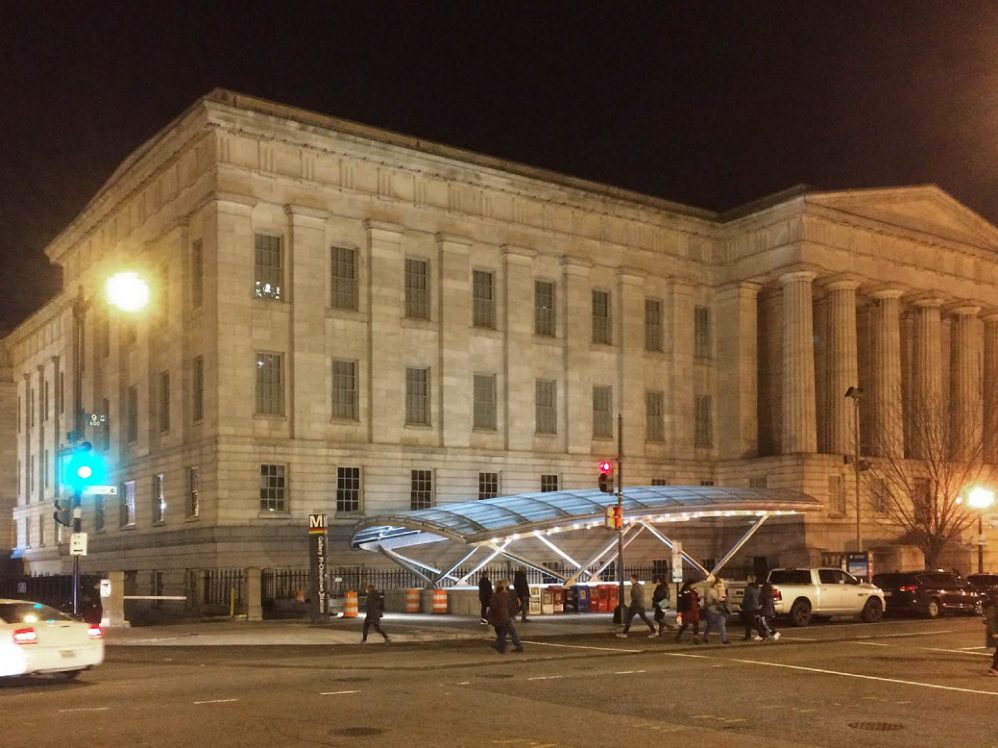
Lourie & Chenoweth LLC won an international design competition for the Washington Metro Area Transit Authority's (WMATA) prototypical canopy design in 2001. I was the Principal Designer during the competition and the Metro Canopy Pilot Program. Since then, Jon and I have designed about fifty canopies throughout the Washington DC region. Some of them are shown below.
One of the goals for the design was to create an iconic transit structure for Washington DC in the spirit of Burnham's Union Station and Saarinen's Dulles Airport terminal. The canopy's curved, gridded glass vault echoes the coffered concrete vaults of Harry Weese's underground stations, so the arrival at street level announces the architecture waiting below. The canopy has become iconic in its own right, as a symbol and a beacon of the Metro in DC, Virginia, and Maryland.
Lourie & Chenoweth LLC was the Architect of Record under contract to WMATA, Arup (Boston) was the Engineer of Record, and Grunley Walsh was the builder. Between 2013 and 2015, Jon and I designed the largest canopy in the system for Dupont Circle North Station. It's a ninety-foot-diameter glass dome on a circular arrangement of struts placed on the circular parapet. We have also designed six specially proportioned canopies for sites owned by the National Park Service.
The canopies have also found their way into popular culture, including video games, sometimes as faithful copies and sometimes as loose imitations.
The canopies in popular culture
Inspiration
The canopy began with a dome in Paris. In 1782 and 1783, the architects Jacques-Guillaume Legrand and Jacques Molinos covered the courtyard of the Halle aux blés, the city's grain market, with a timber dome whose ribs alternated with long bands of glass, so that daylight fell in strips across the market floor. I have reconstructed its interior as it looked in 1786; the drawing received an Award of Excellence from the American Society of Architectural Illustrators in 2011.
Thomas Jefferson saw the dome that year, on the August day he met the artist Maria Cosway there, and he never got over it. In his famous "dialogue between my Head and my Heart," written to Cosway that October, his Heart teases his Head about the visit:
"And when you had seen it, oh! it was the most superb thing on earth! What you had seen there was worth all you had yet seen in Paris!"
Thomas Jefferson to Maria Cosway, 12 October 1786 Founders Online
In the same letter his Head daydreams about a market to be built in Richmond, "especially if we put on it the noble dome of the Halle aux bleds."
I started the Metro canopy from that dome. I took its gridded glass vault and trimmed off the sides, leaving a long glazed arch that could stretch over a well-way of any length and width.
The Design
WMATA sought a prototype canopy to cover more than fifty Metro well-ways of different sizes and proportions. The form began as a glazed sail vault, adapted to answer the concrete vaults of the stations below. Its underlying geometry is a torus made of intersecting longitudinal and transverse radii, which can be expanded or contracted to fit a well-way opening of any size or proportion.
The glass vault rests on sculptural tapered struts that touch down at only five anchors along the existing parapet, and the whole kit of parts can be erected in six hours without shutting down the station. The glass slopes away from the entrance in every direction while keeping every technical requirement, such as rain angle and overhang, and the wiring for lights and security runs inside the steel.
The canopies fit into every one of Washington's urban conditions. They are shelters from the weather, beacons in the night, pavilions in the landscape, and places to get your bearings, meet, and gather. They are instantly recognizable transportation icons.
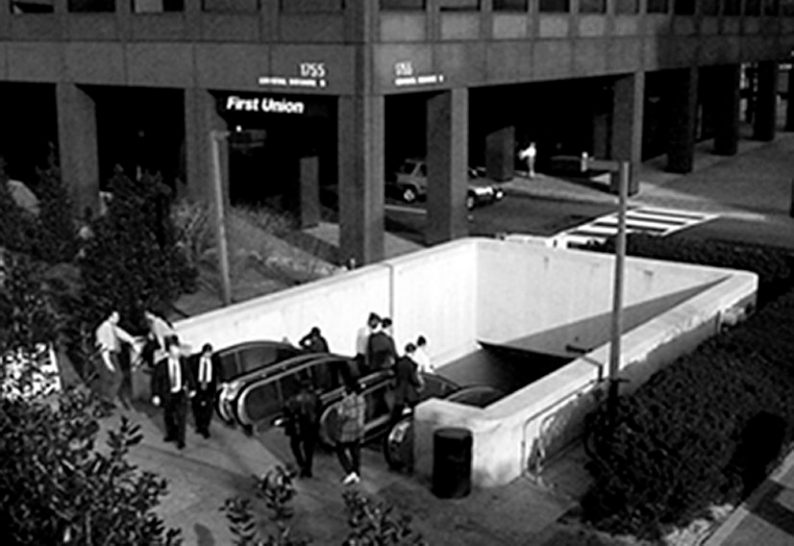
The problem: an open, uncovered Metro well-way
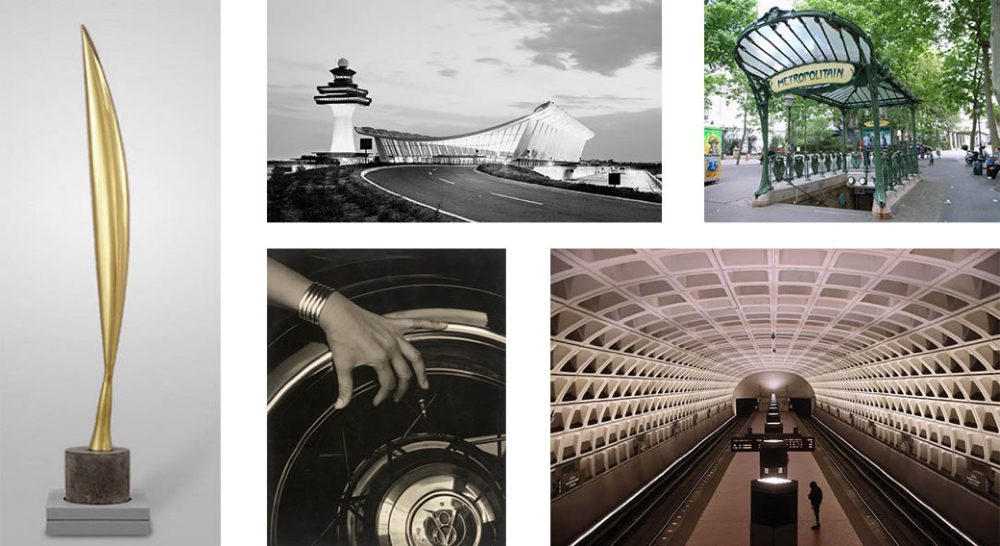
Inspiration and precedent, including Brancusi, Saarinen's Dulles terminal, Guimard's Paris Métro entrances, and Weese's coffered station vaults
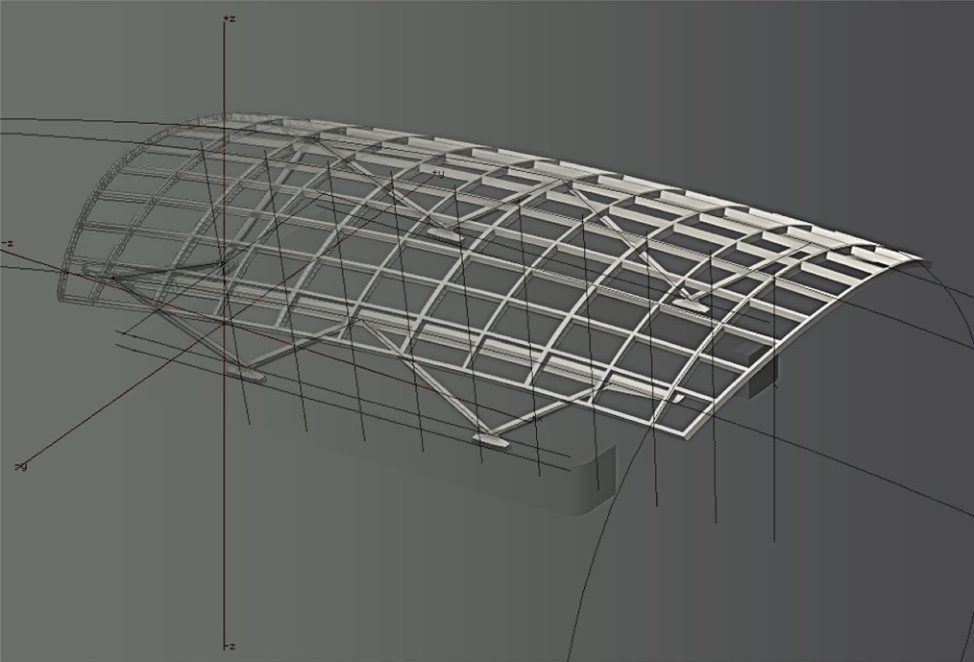
The solution: the sail vault geometry
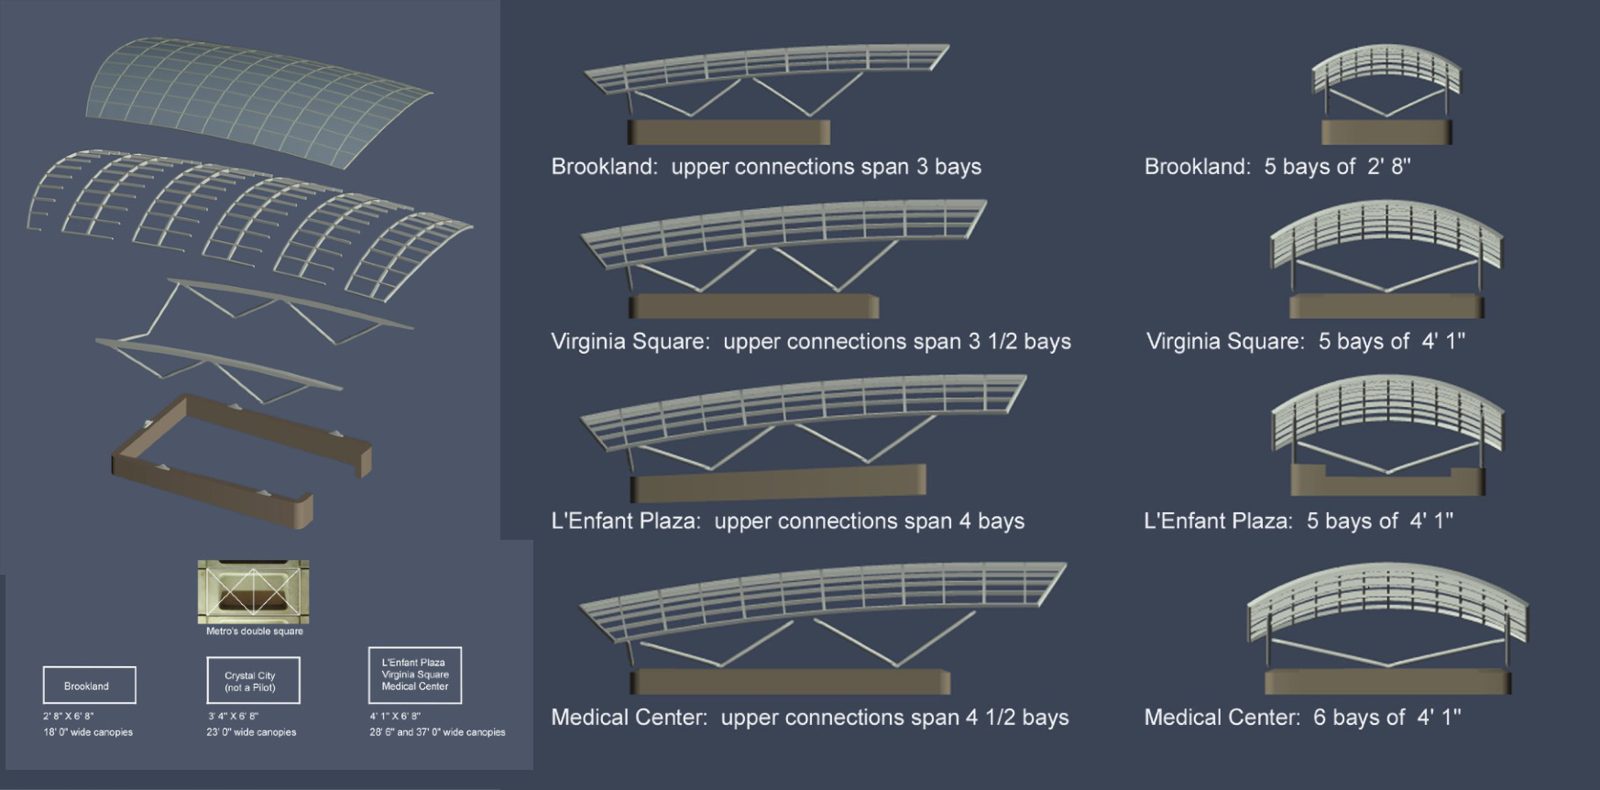
Constructibility, modularity, and geometric adaptability: one kit of parts sized for well-ways at Brookland, Virginia Square, L'Enfant Plaza, and Medical Center
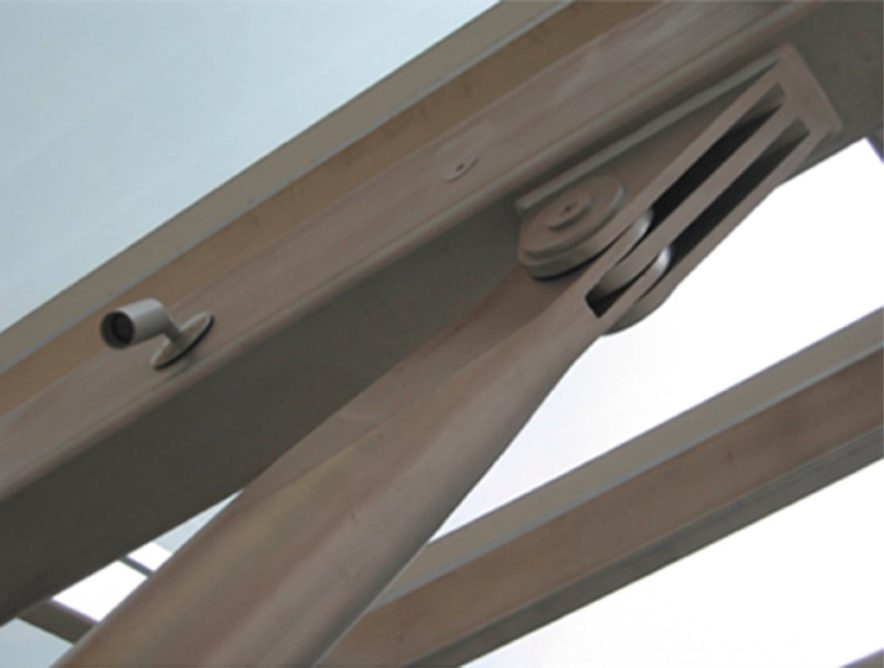
Detailing: a strut connection
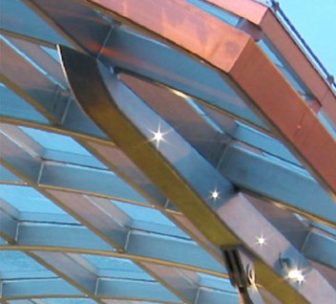
Detailing: glass and steel
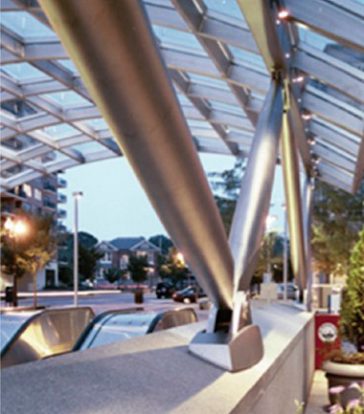
Detailing: a tapered strut
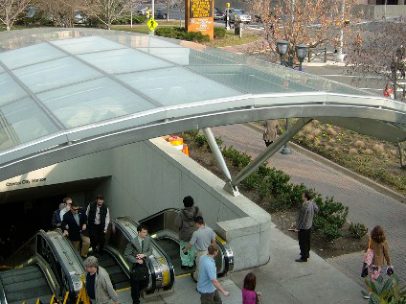
Arriving at street level
The Pilot Program
The first four canopies, at Medical Center (NIH), Brookland-CUA, Virginia Square, and L'Enfant Plaza, made up the Pilot Program. The Washington Chapter of the American Institute of Architects gave the four pilot canopies a 2003 Award of Excellence.
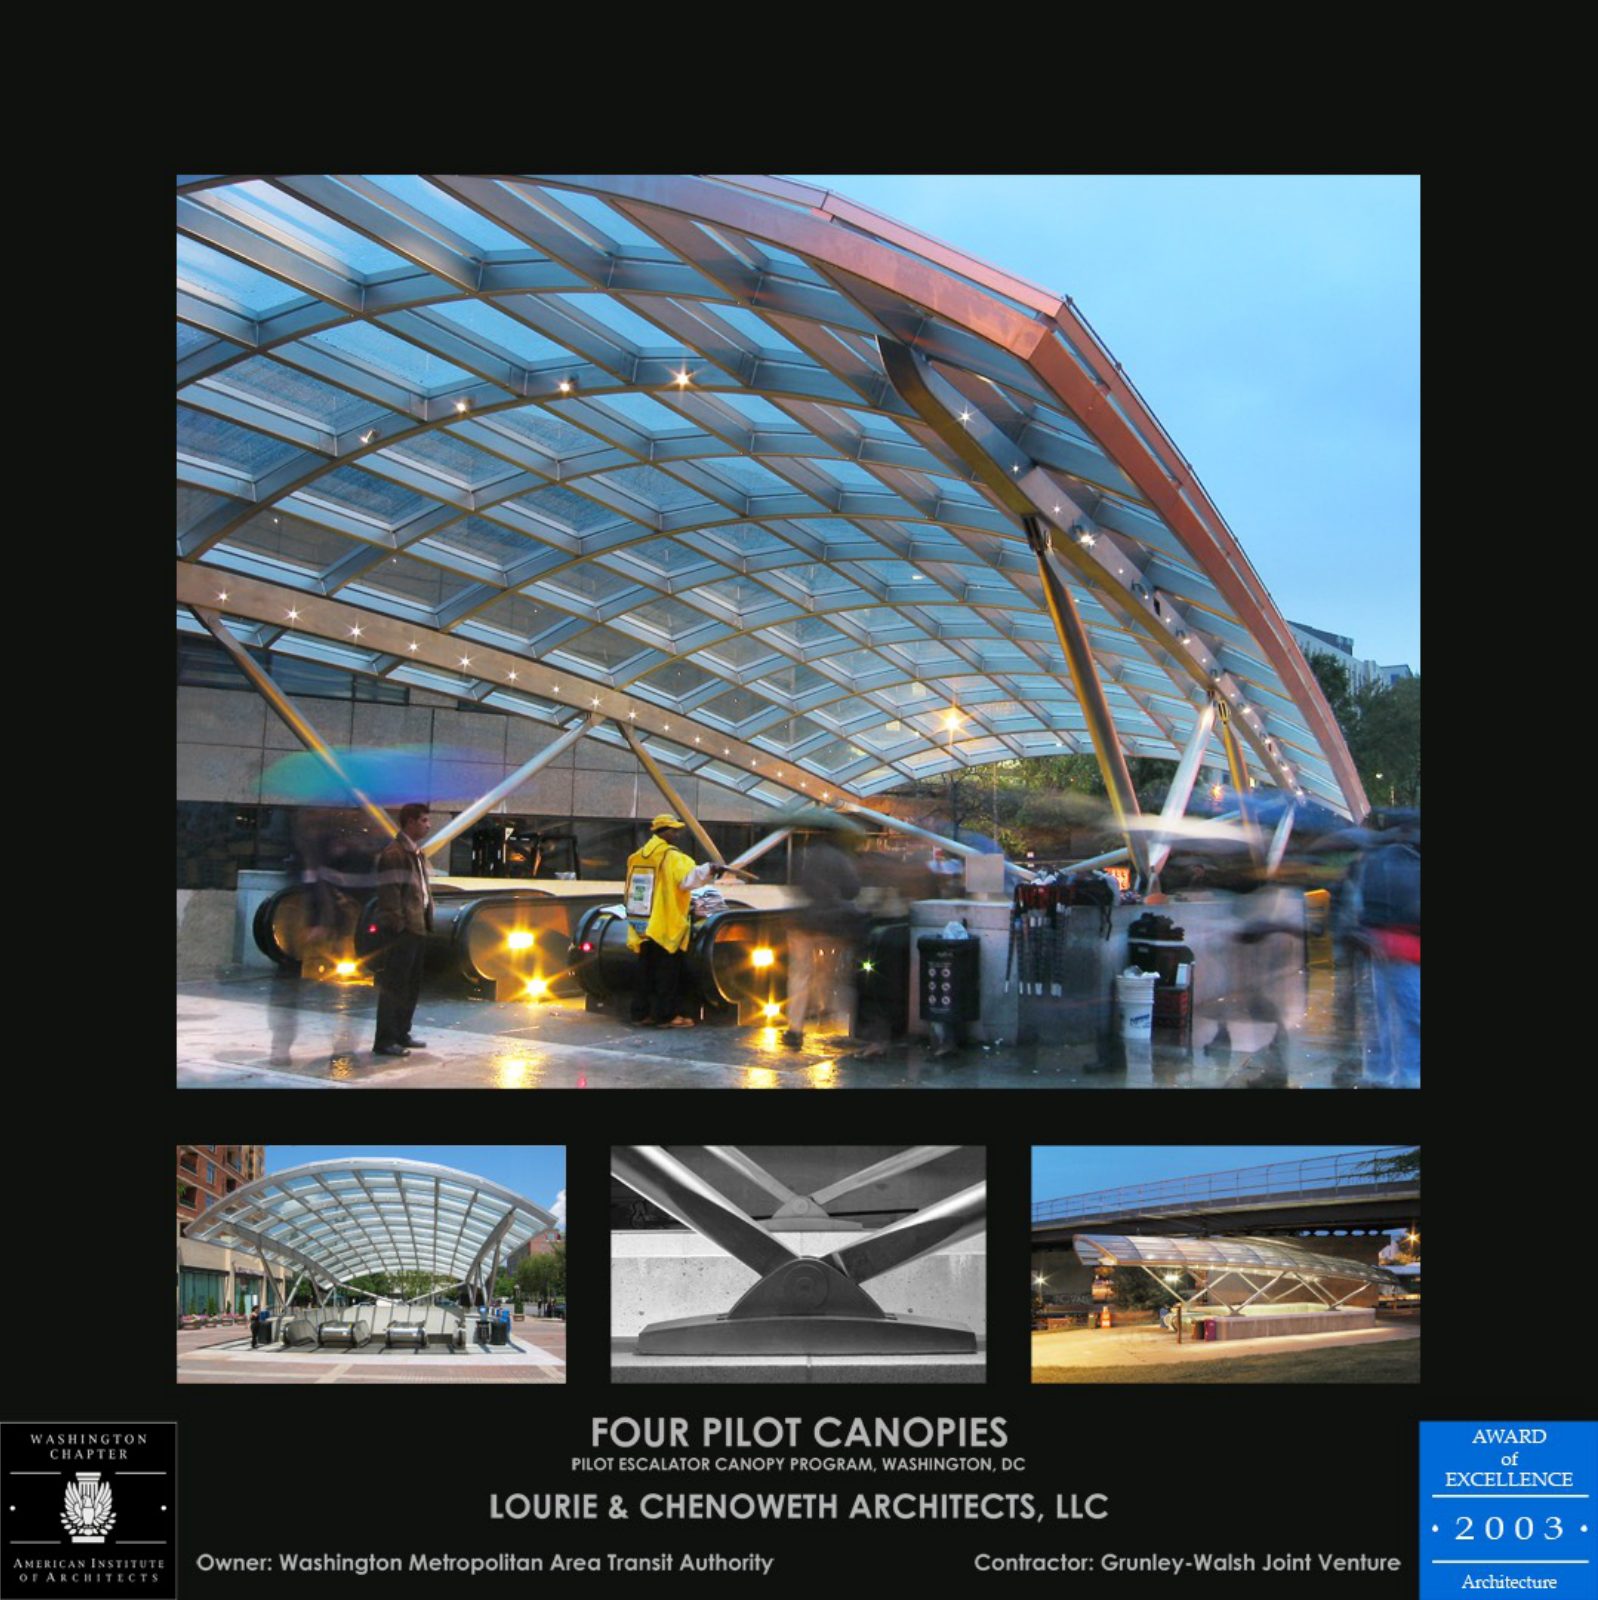
2003 Washington Chapter AIA Award of Excellence for the four pilot canopies
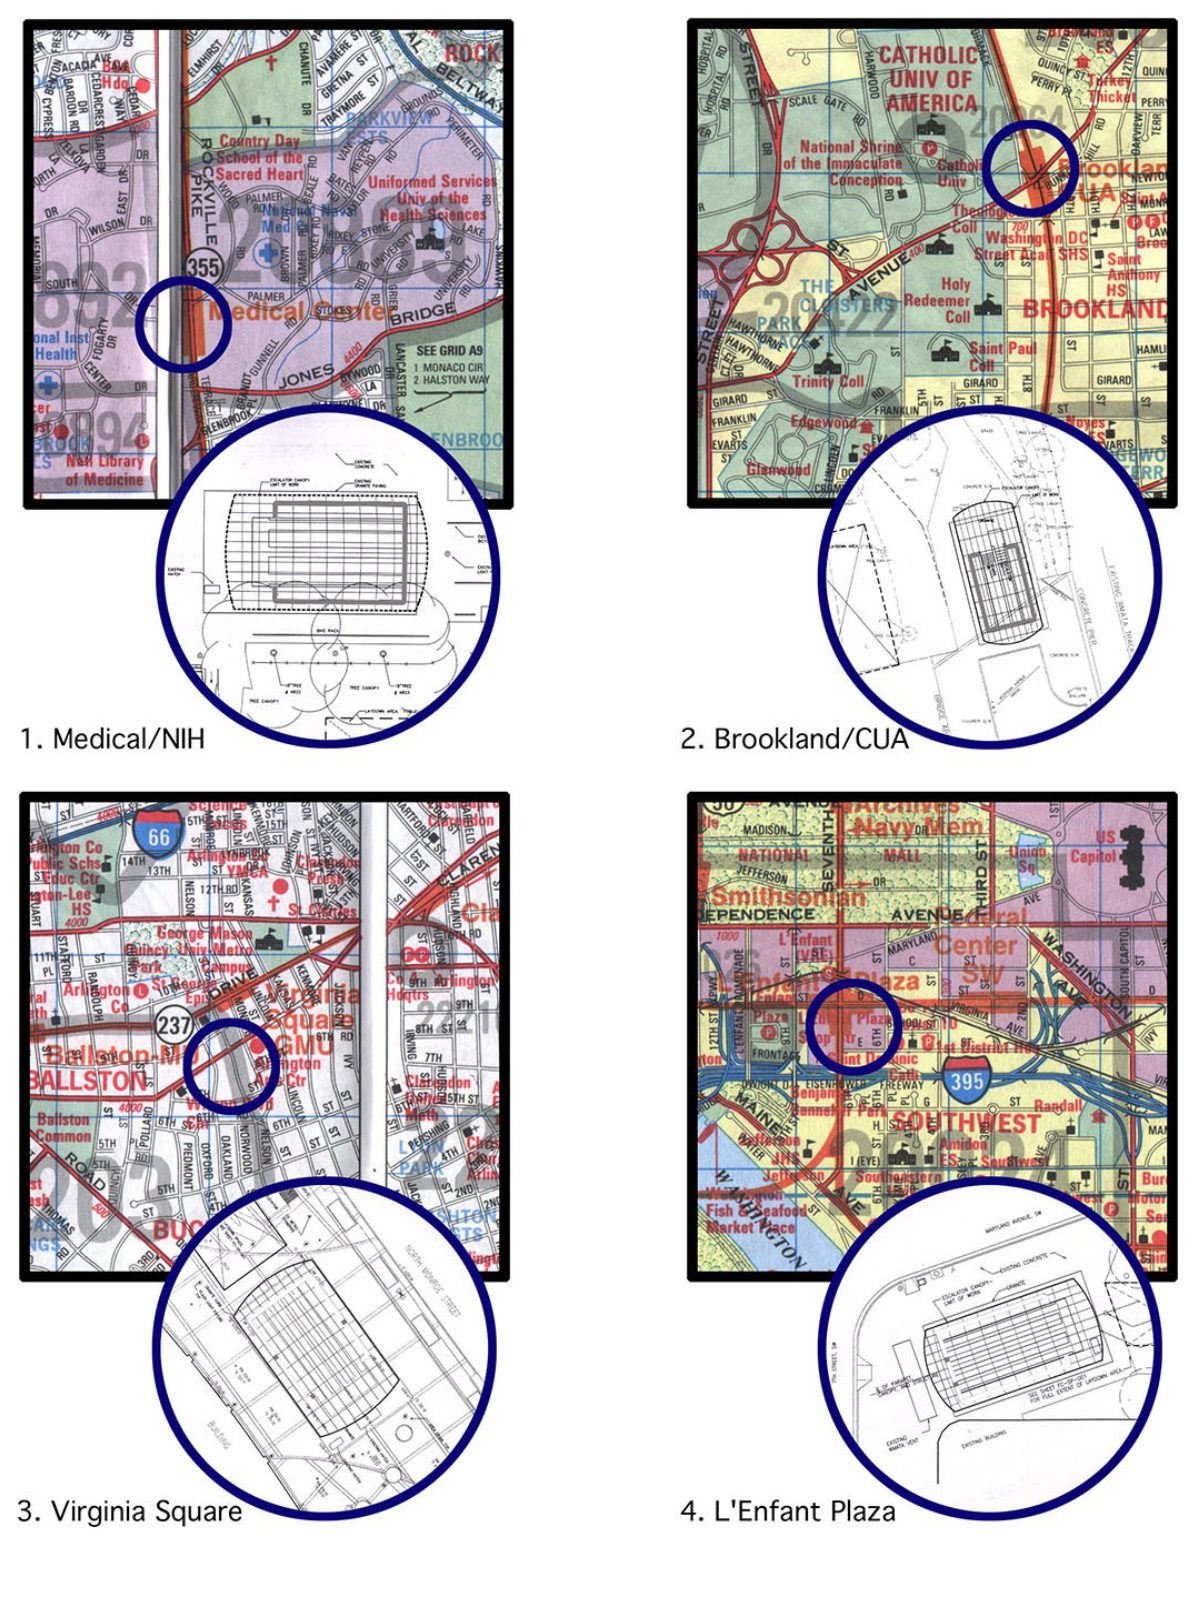
Locations of the four pilot canopies
The Canopies
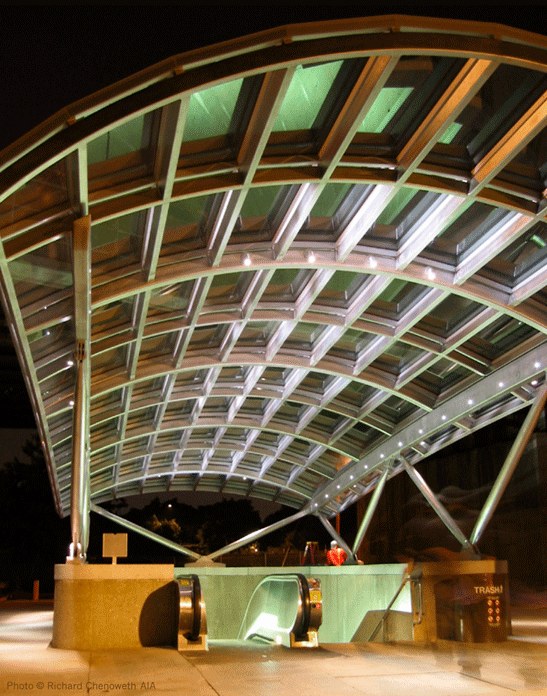
Brookland-Catholic University
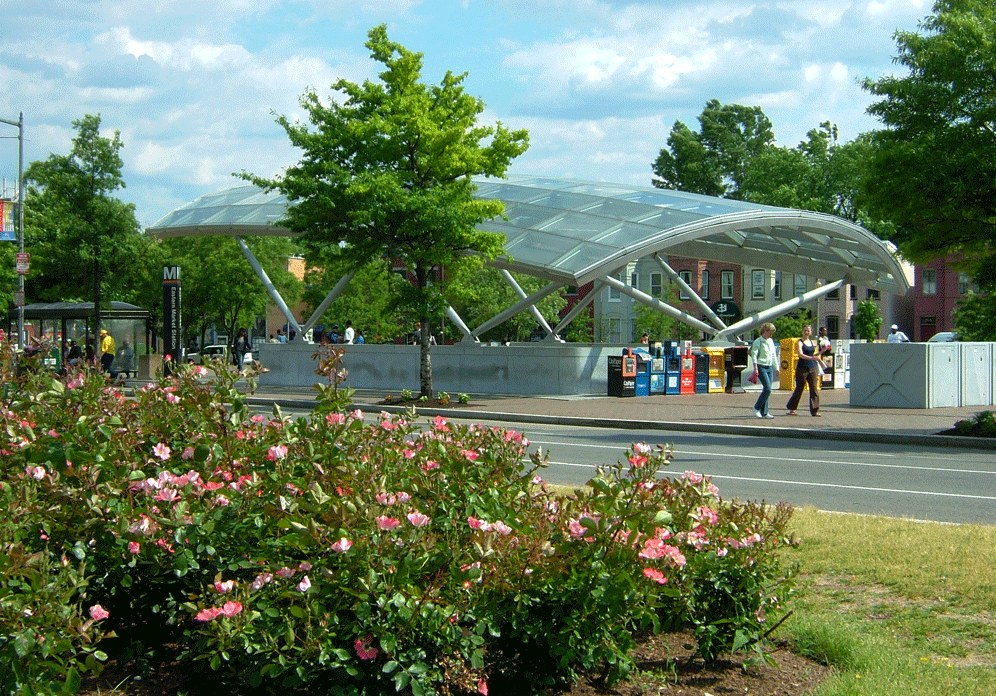
Eastern Market
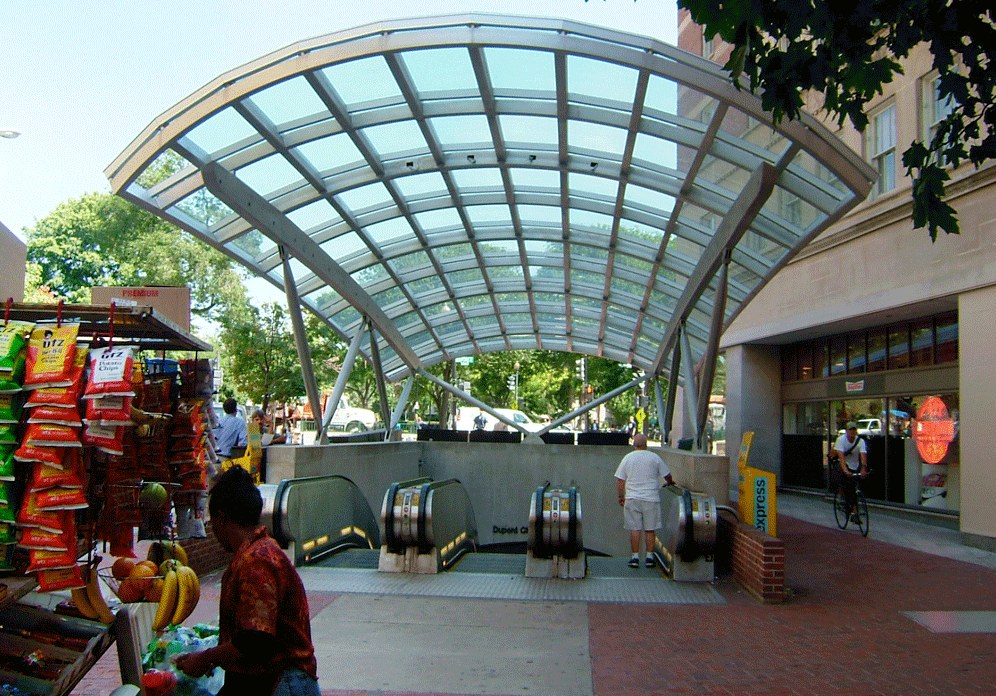
Dupont Circle South
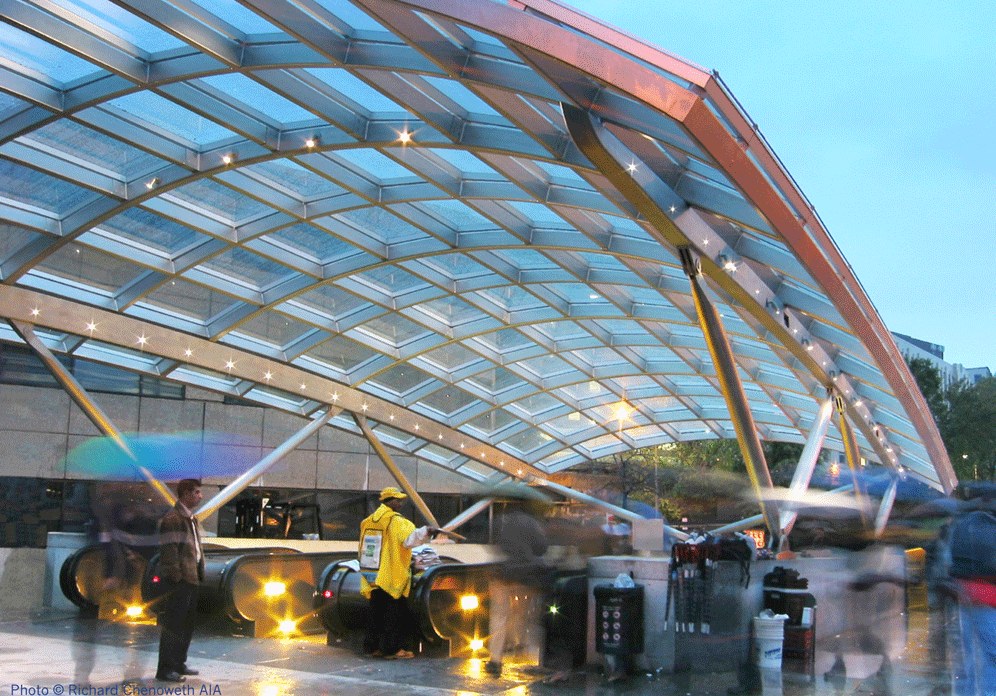
L'Enfant Plaza
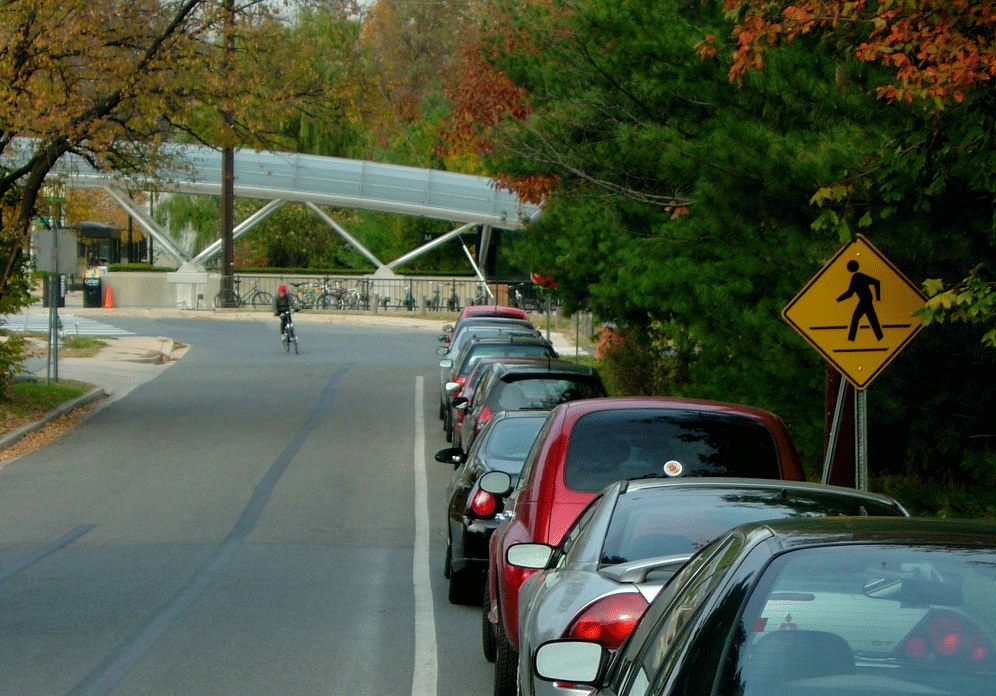
College Park
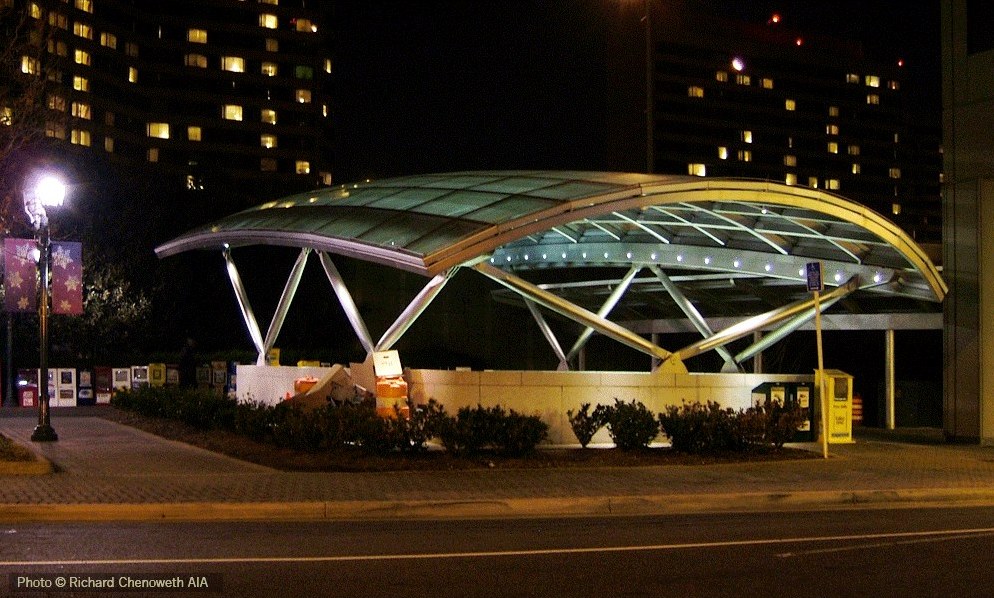
Crystal City
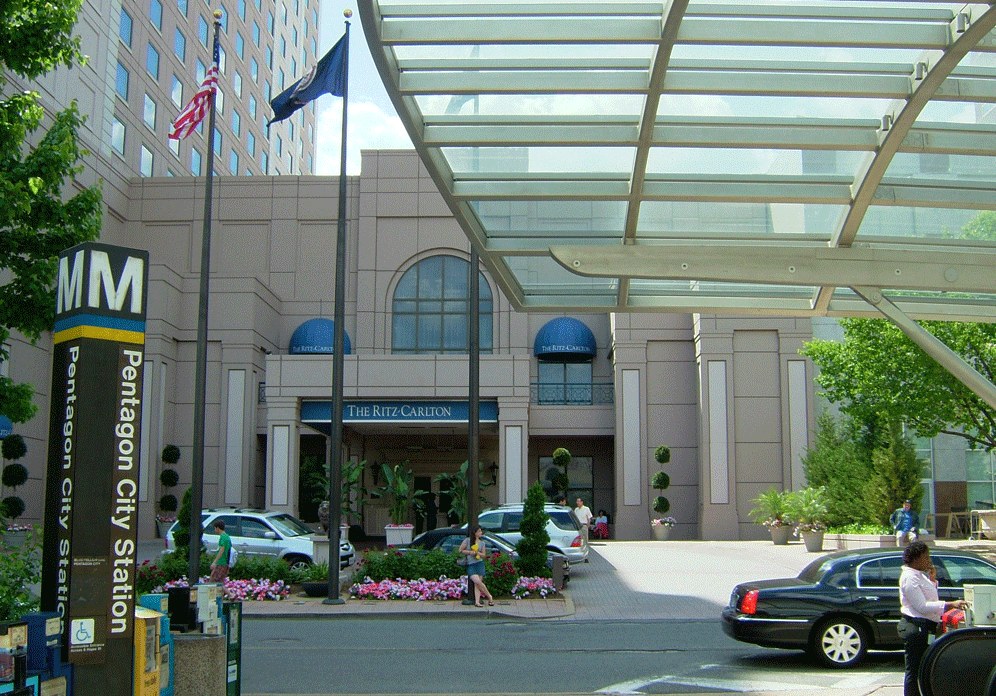
Pentagon City West
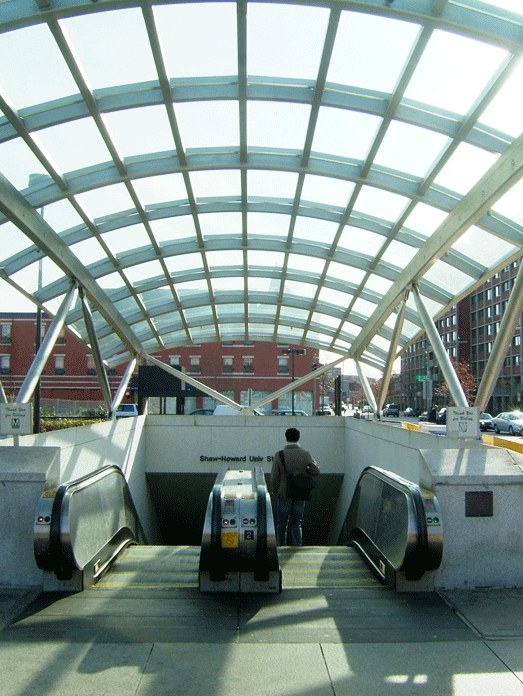
Shaw
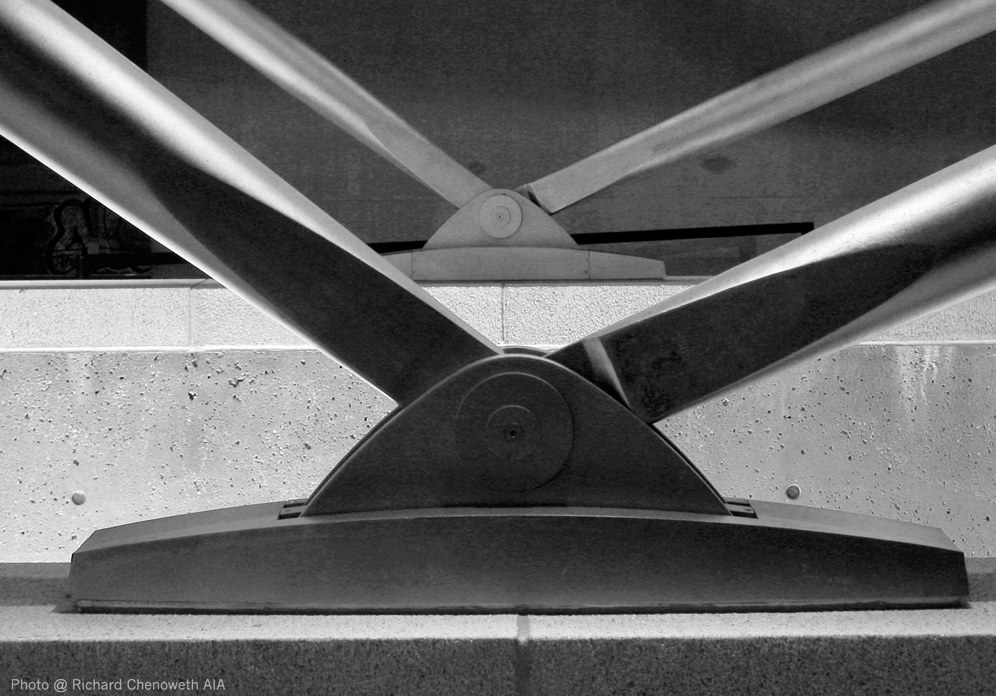
Brookland-Catholic University
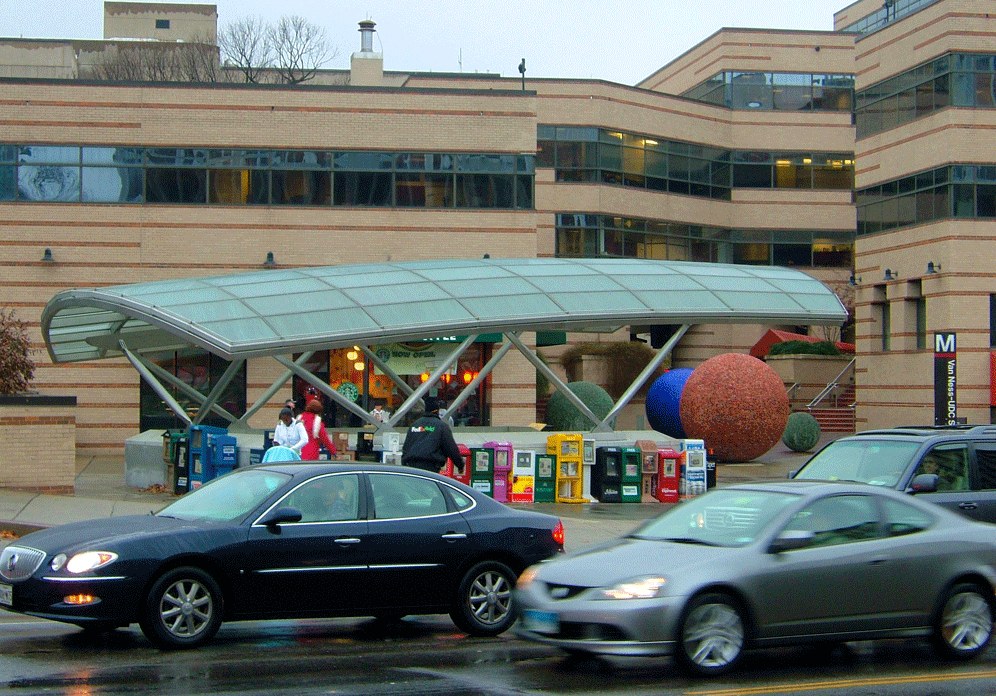
Van Ness West
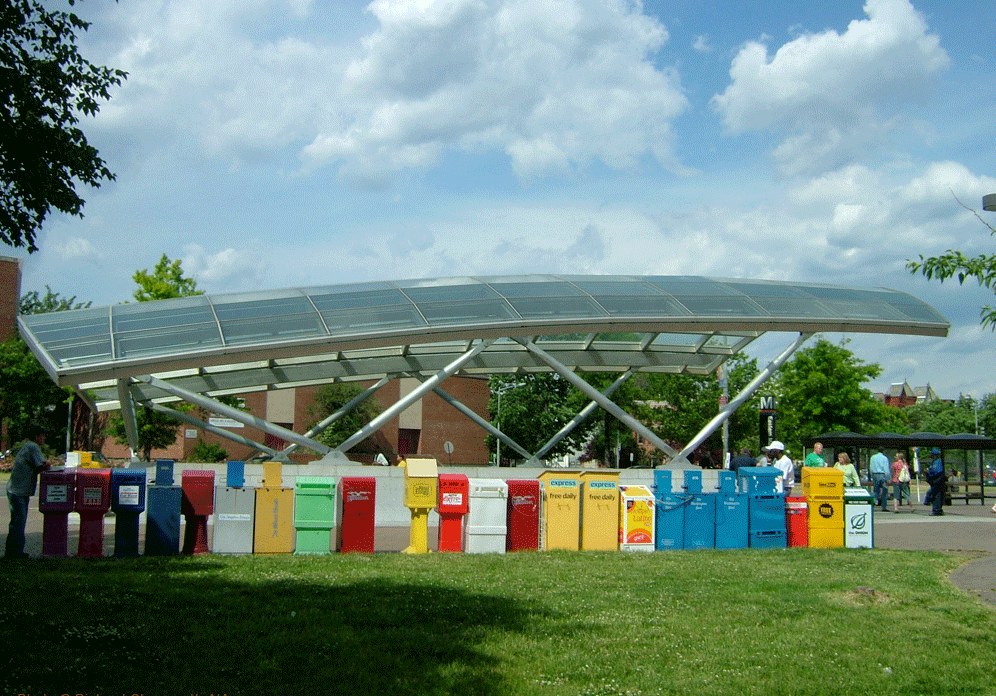
Eastern Market
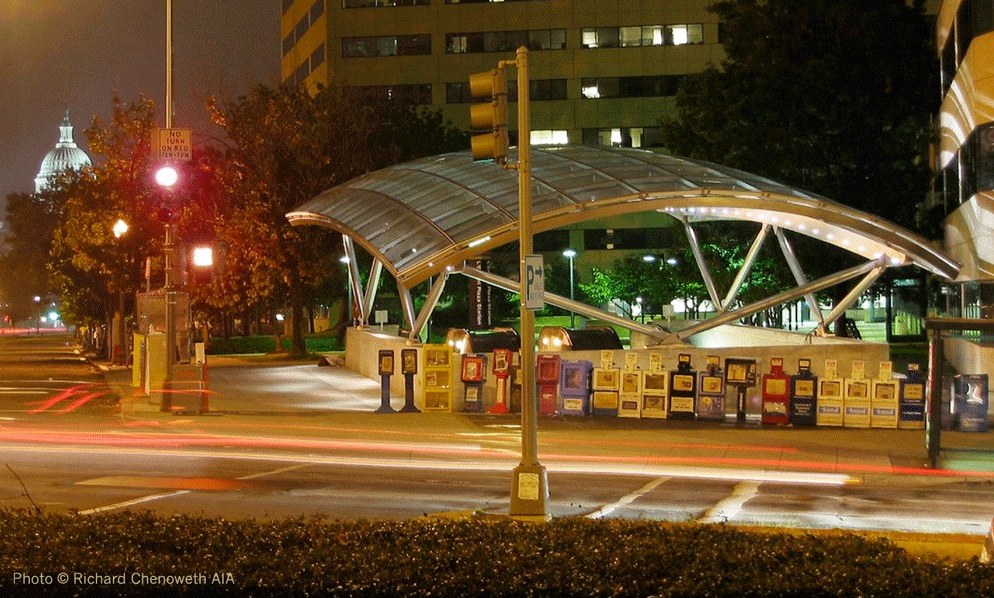
L'Enfant Plaza
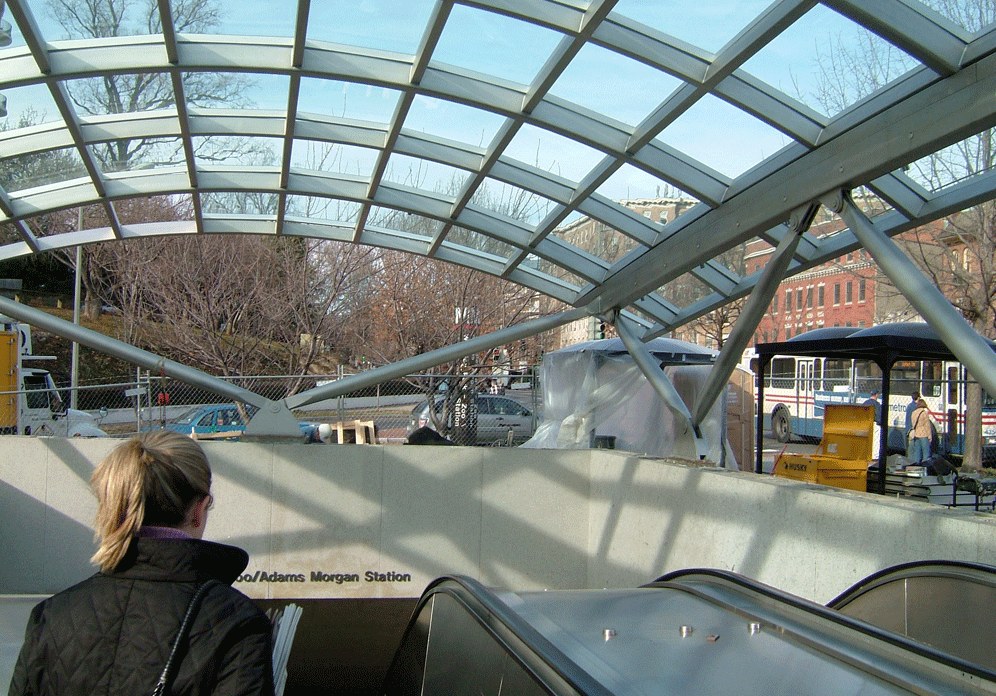
Woodley Park
Van Ness East
Brookland-Catholic University
Virginia Square
Gallery Place-Chinatown
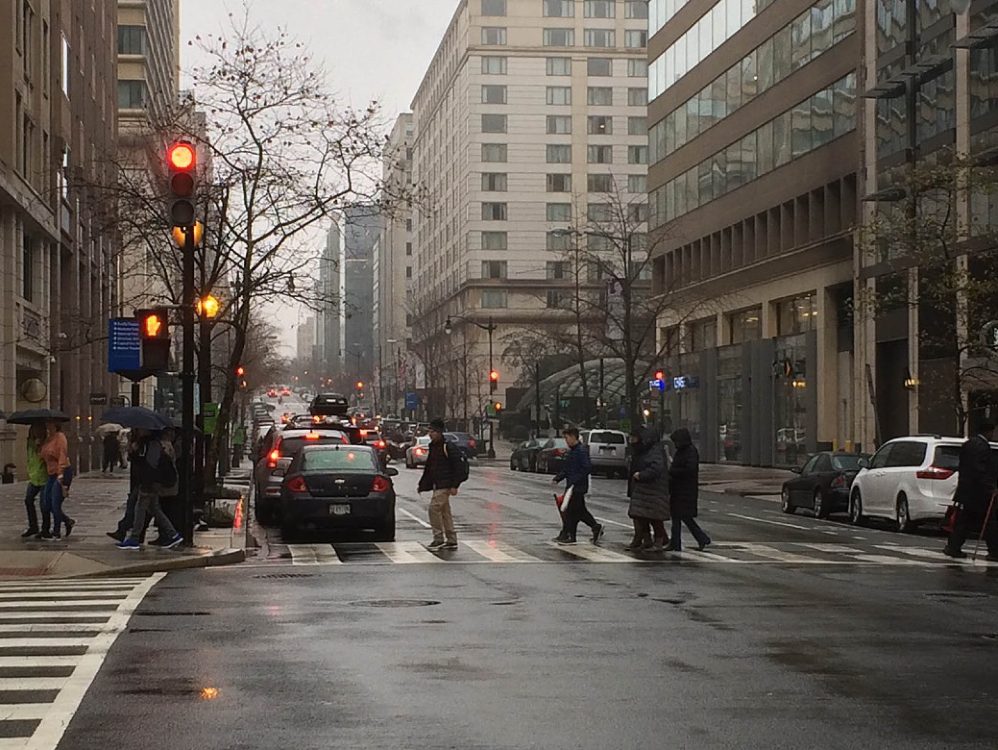
Metro Center
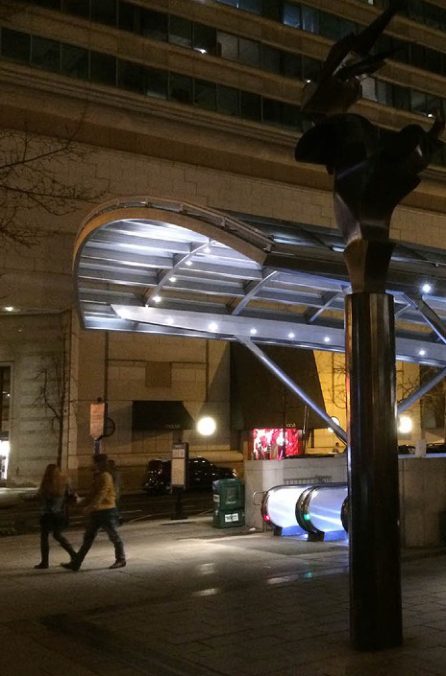
Metro Center
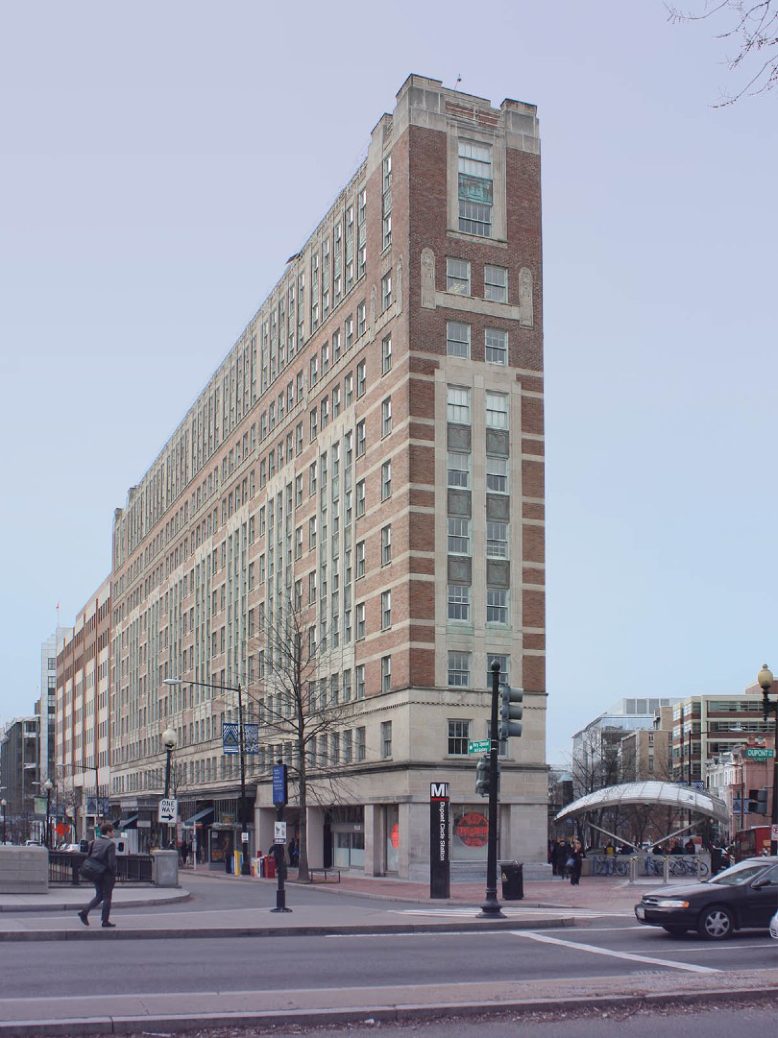
Dupont Circle South
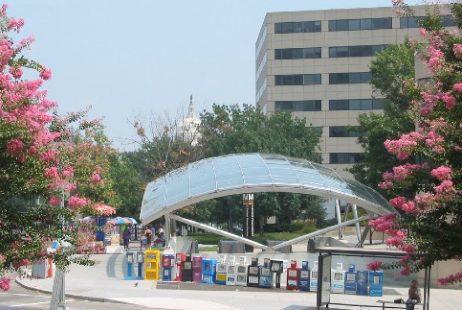
L'Enfant Plaza
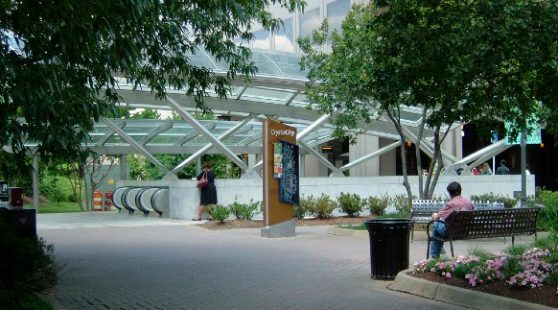
Crystal City
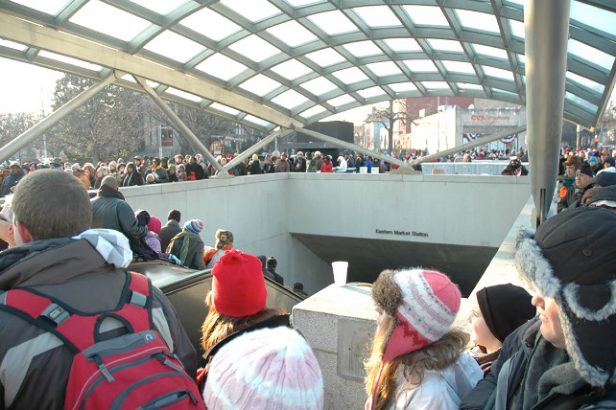
Eastern Market
Dupont Circle North
The canopy at Dupont Circle North Station is the largest in the system: a ninety-foot-diameter glass dome on a harmonic arrangement of circular geometries, carried on struts set along the station's circular parapet. Its giant ring girder, base plates, and curved, tapered beams with splice joints were fabricated in the shop before being assembled on site.
Virtual reality tour of Dupont Circle North
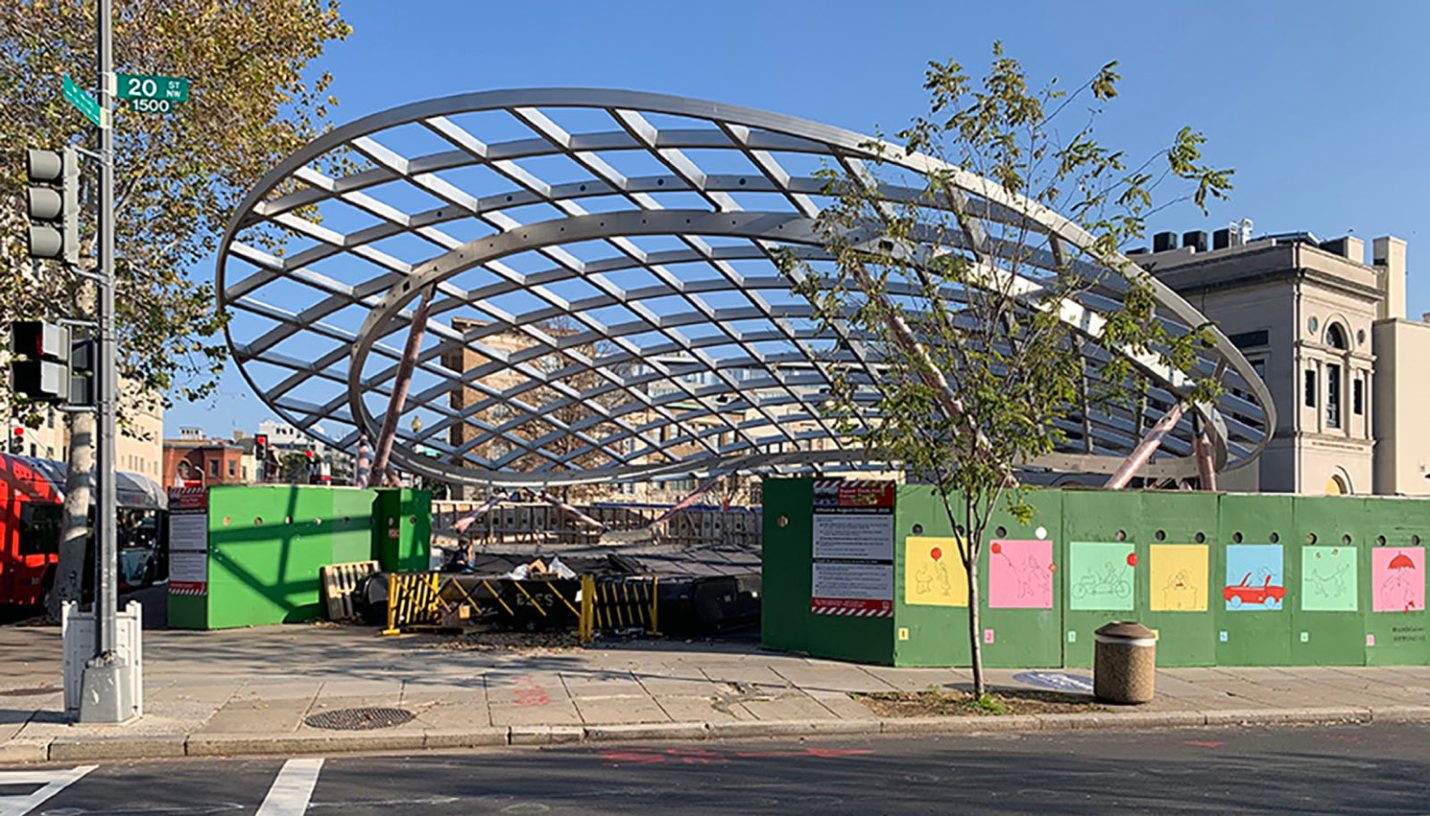
Dupont Circle North under construction
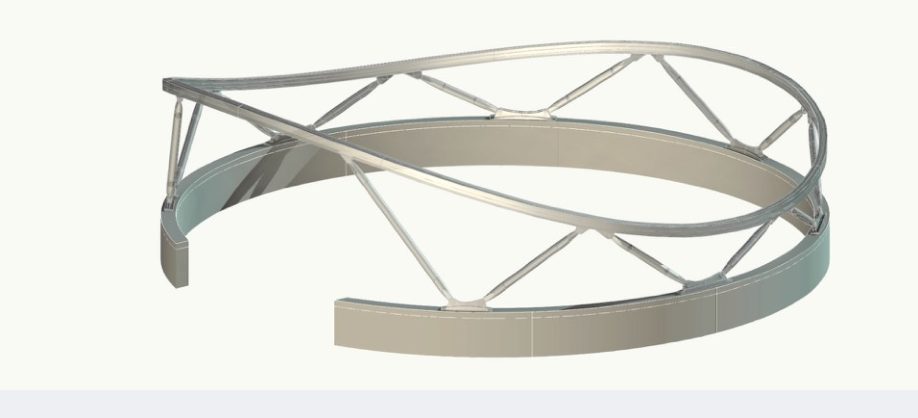
A harmonic arrangement of circular geometries
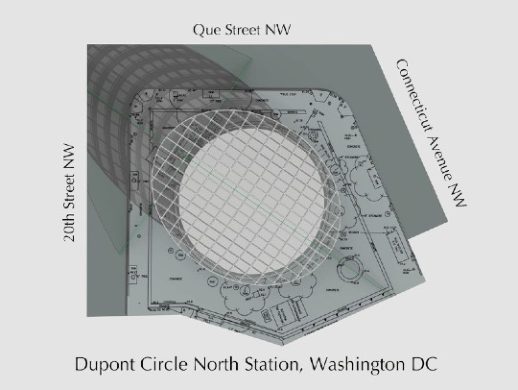
Site plan, Dupont Circle North Station
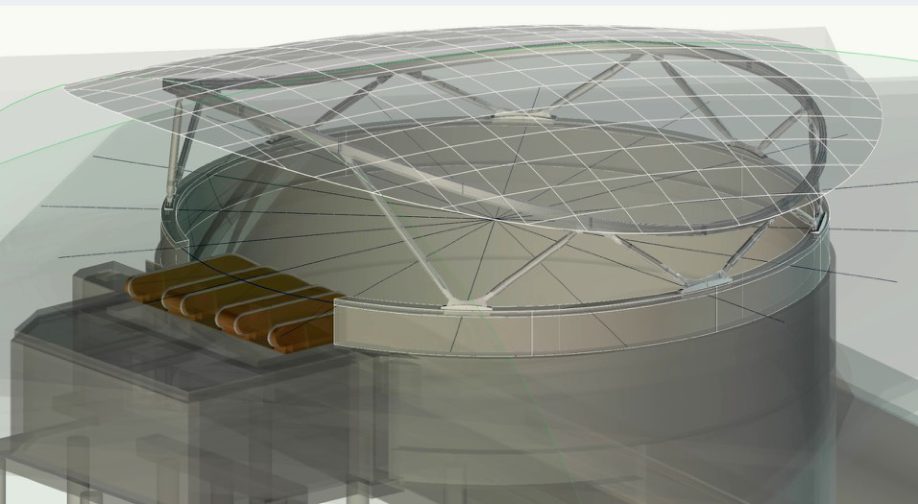
The dome over the circular station entrance
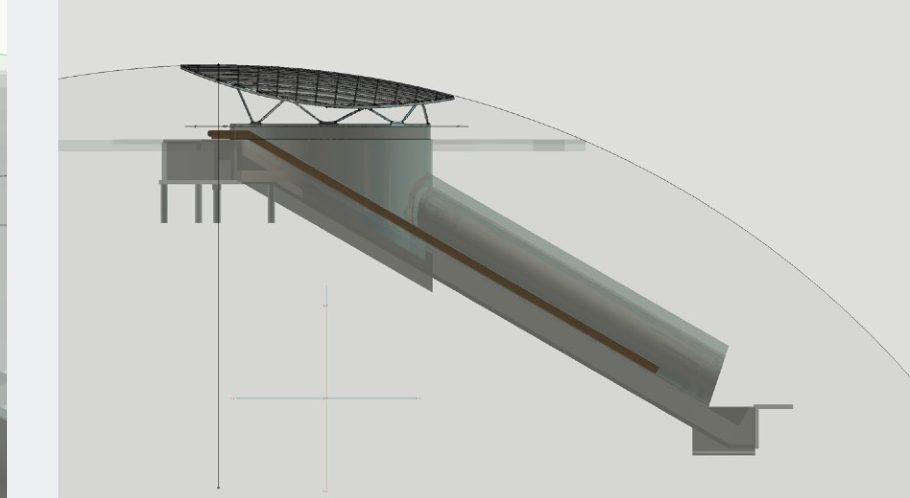
Section through the dome and the escalator shaft
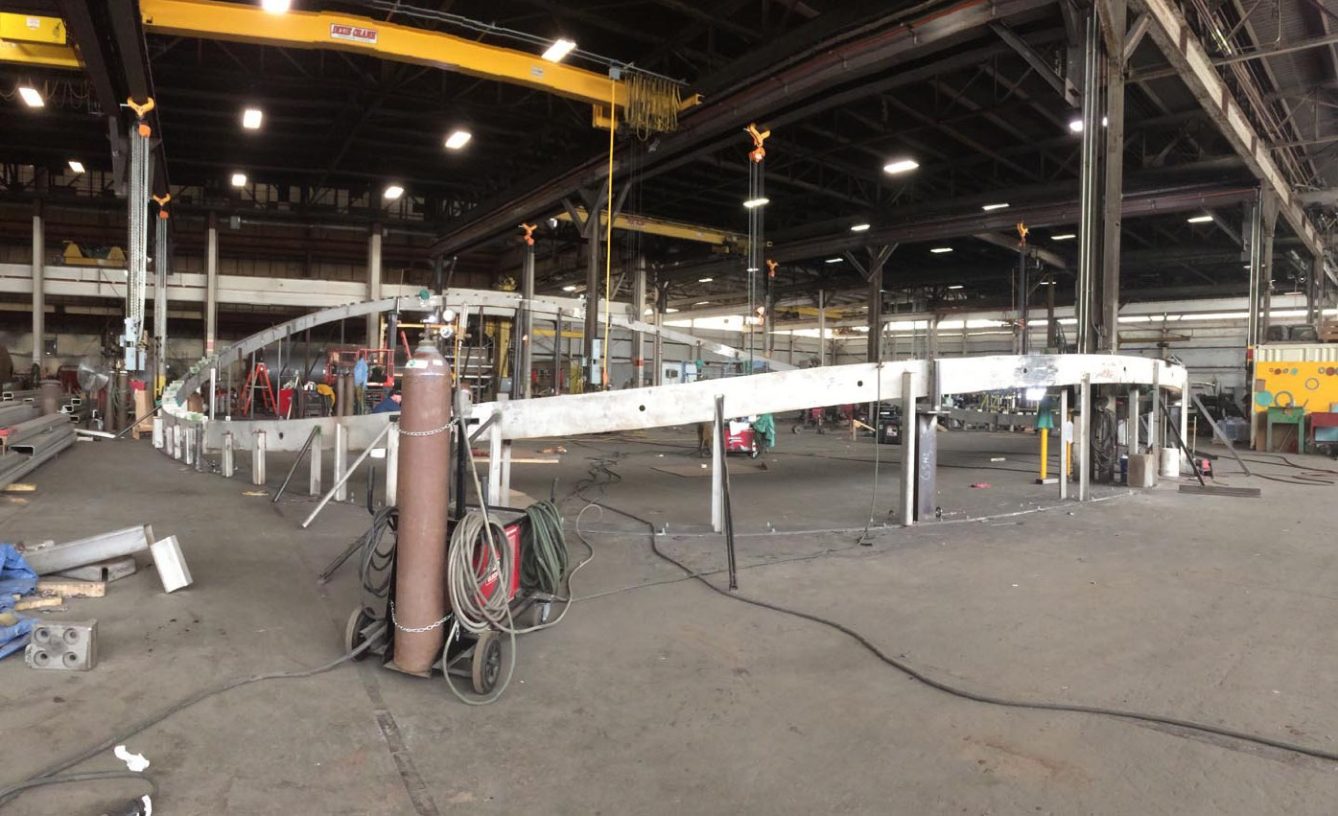
Making the giant ring girder
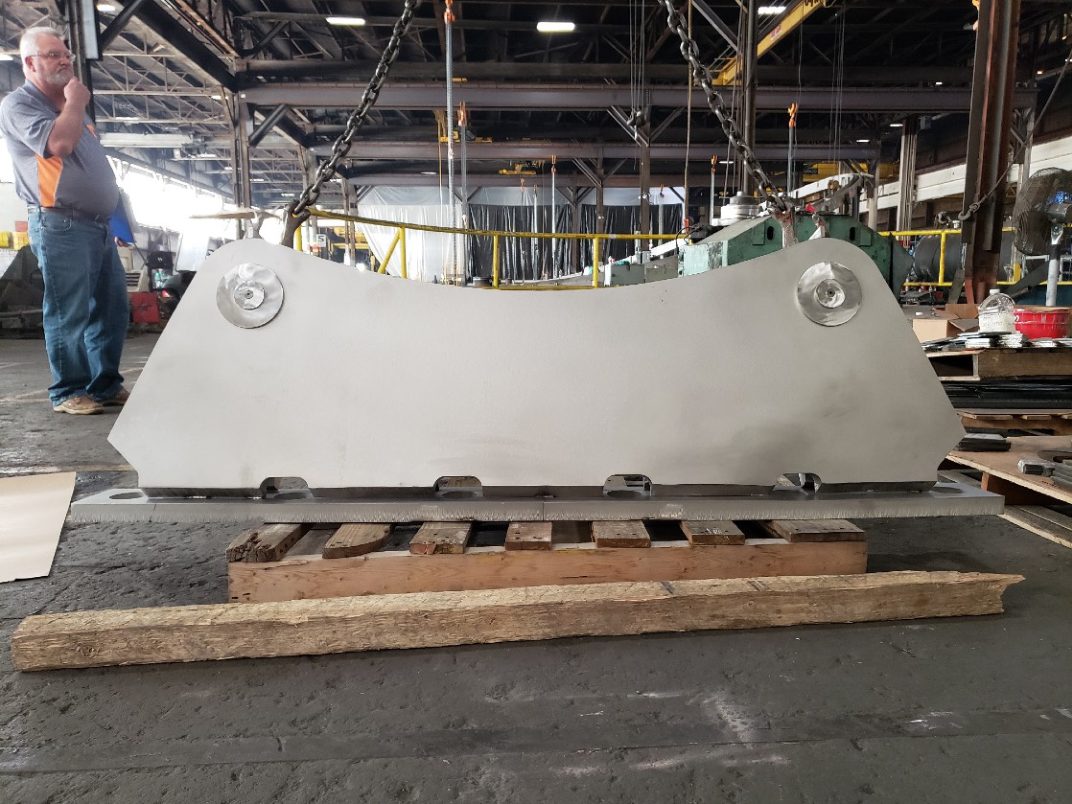
A base plate
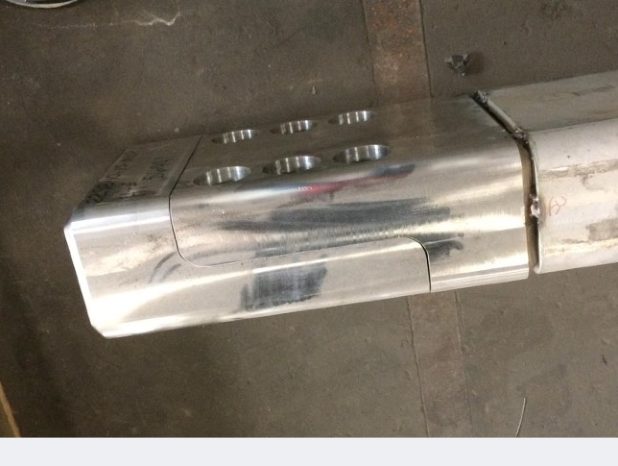
A splice joint
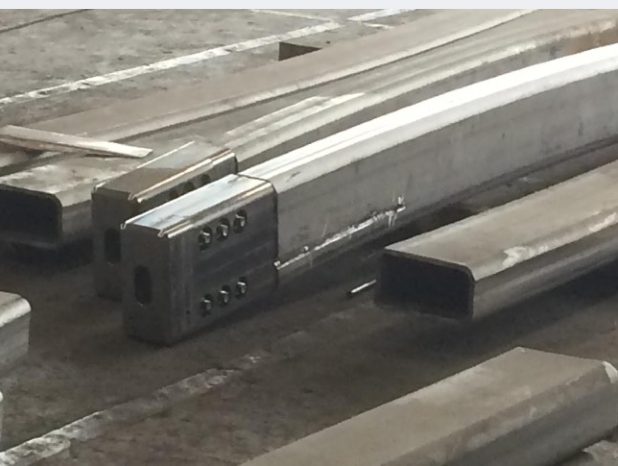
Curved beams with splice joints and tapers
National Park Service Canopies
The canopies on National Park Service land were specialized. Although Metro owned the well-ways and aprons, the Park Service owned the surrounding land and had a measure of control over their design, and the U.S. Commission of Fine Arts had the final say. Jon and I were asked to adjust the prototype design, approved by the Commission of Fine Arts and the National Capital Planning Commission in 2002, by tightening its geometry and lowering the structures so they would recede into their surroundings.
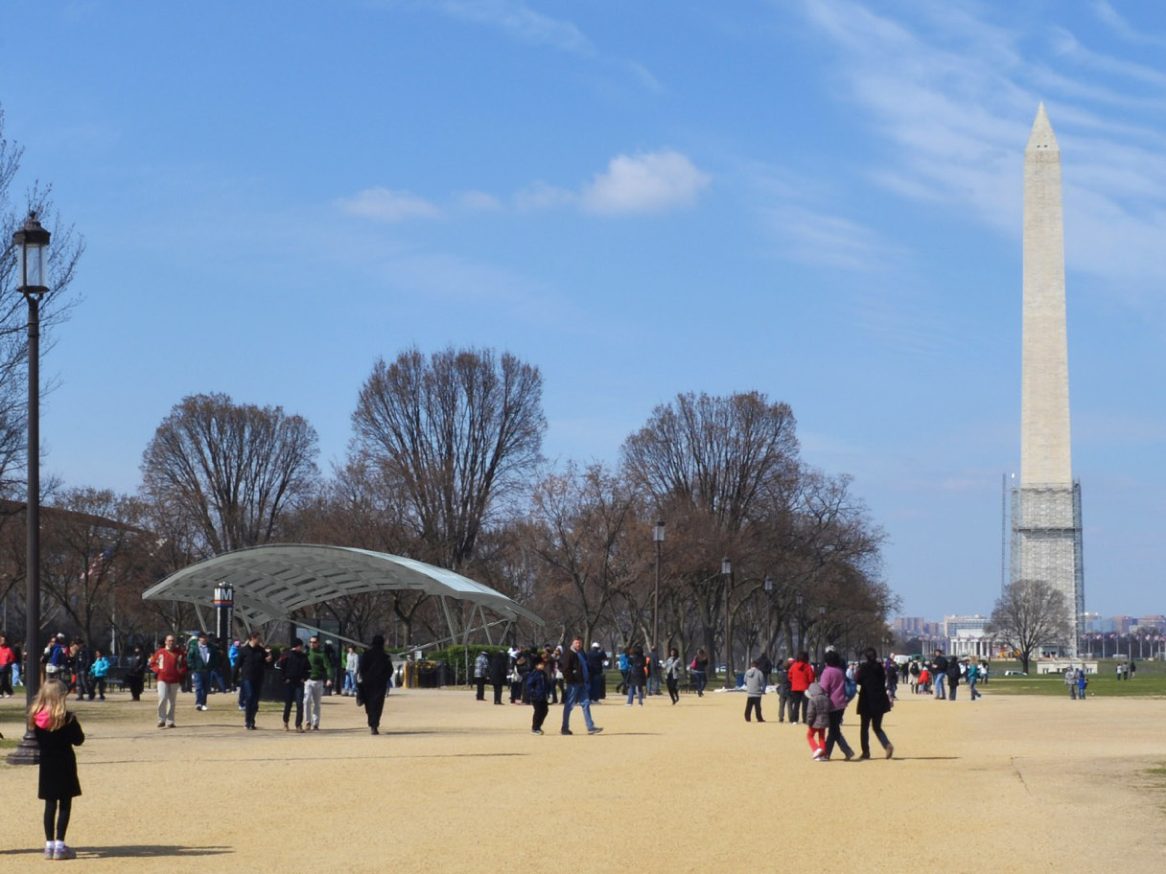
Smithsonian North, on the National Mall
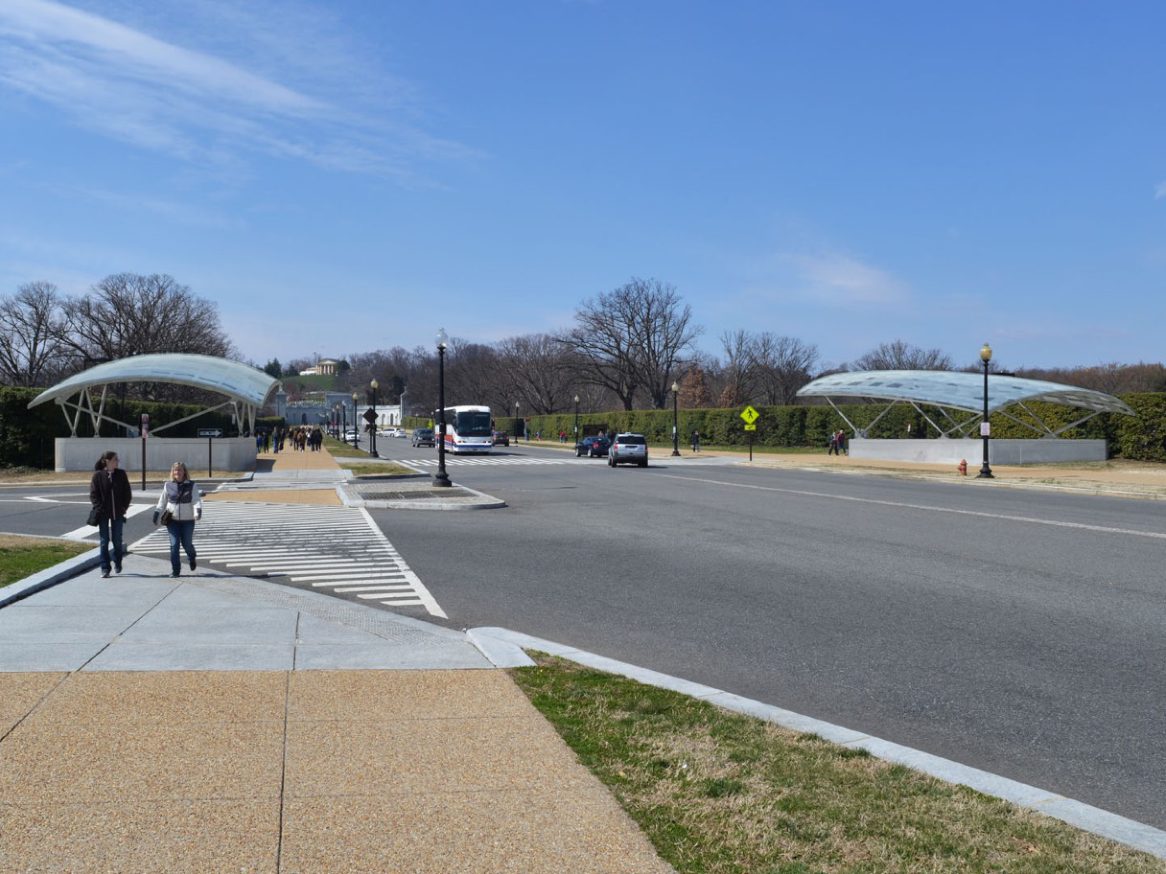
Arlington Cemetery
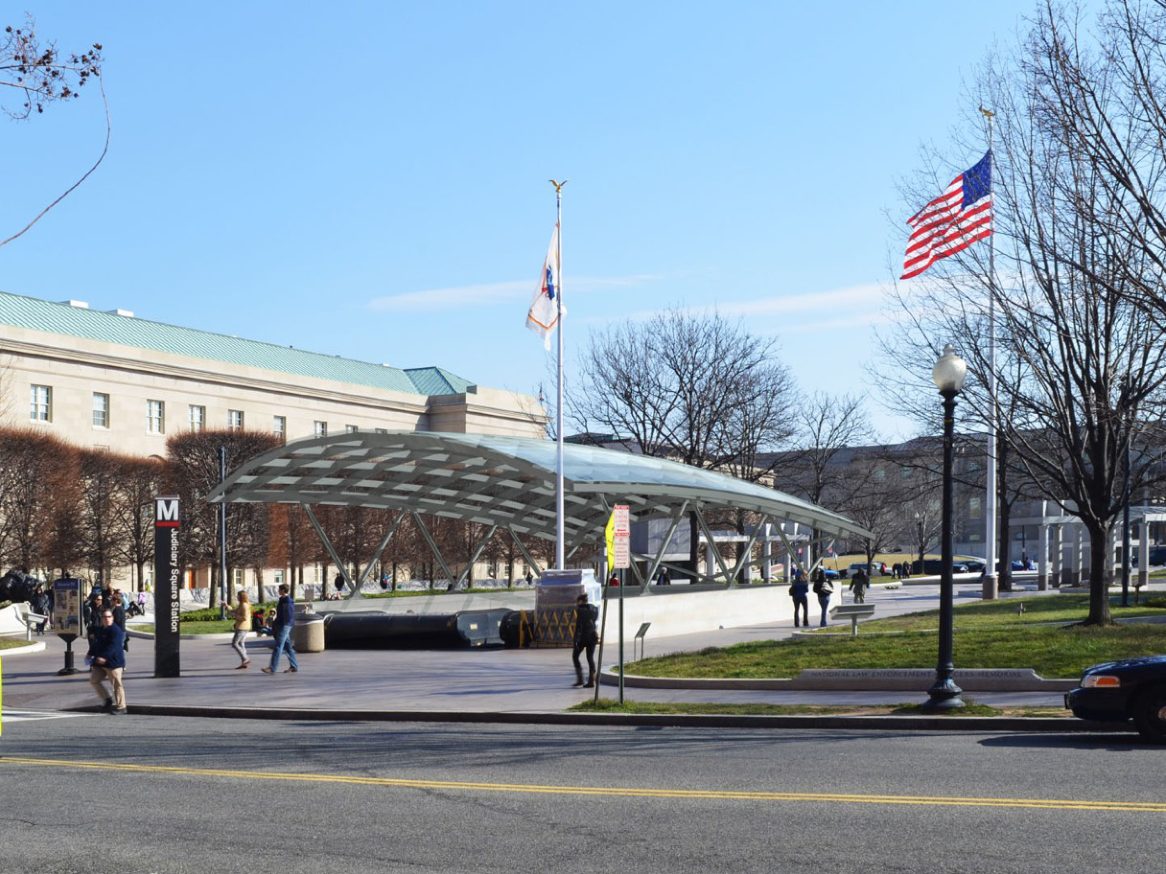
Judiciary Square North
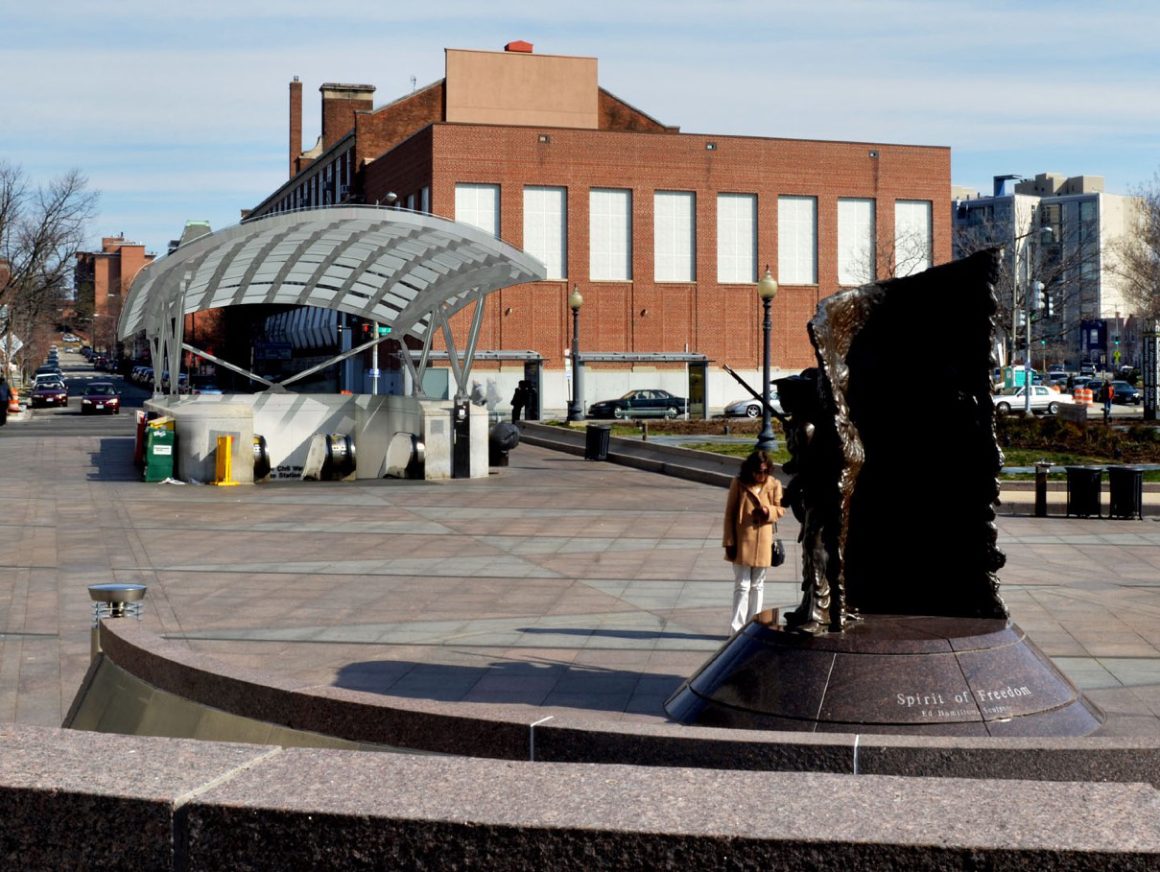
U Street, at the African American Civil War Memorial
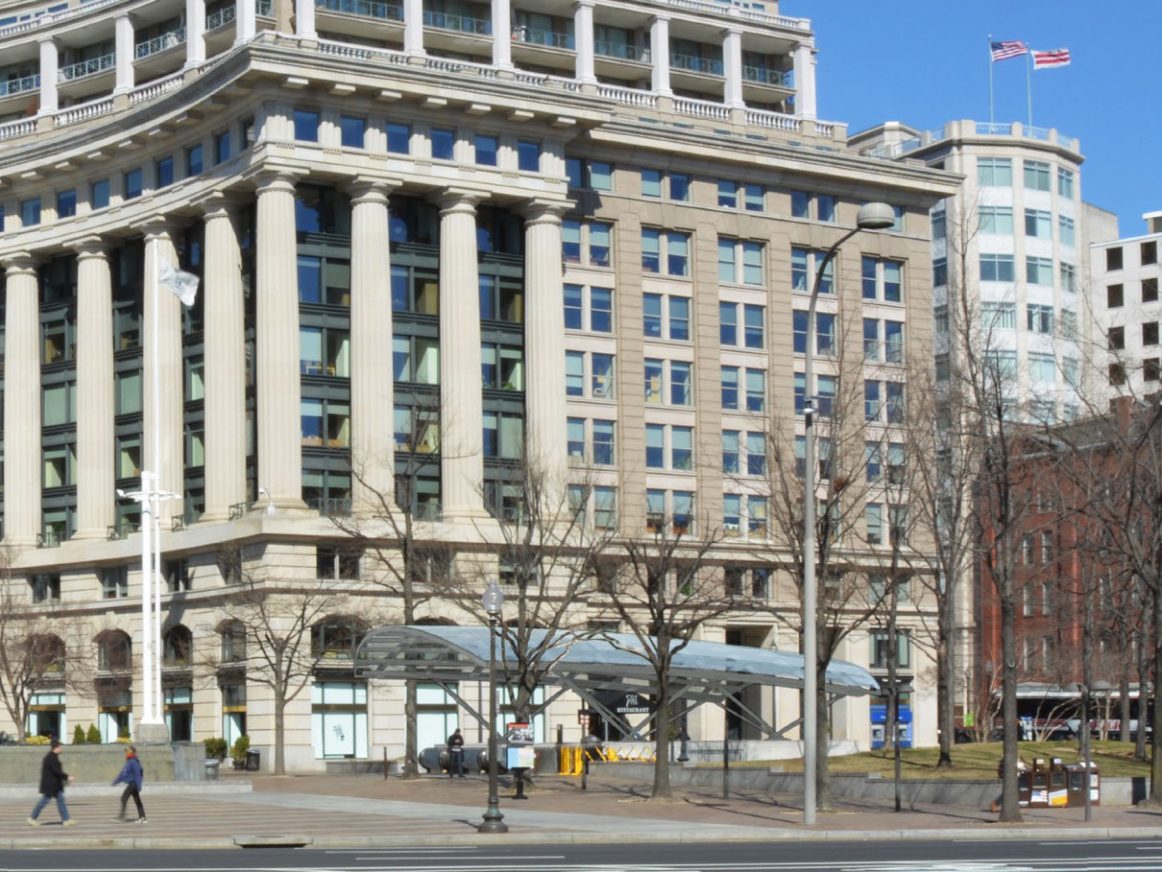
National Archives